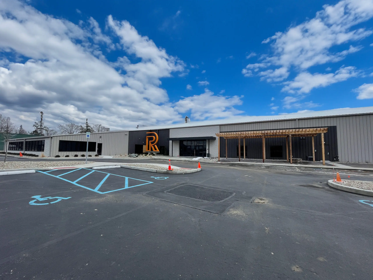
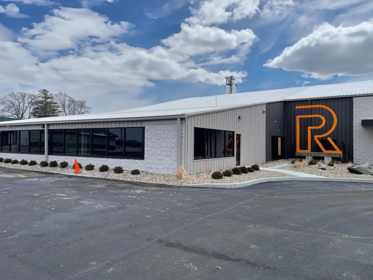
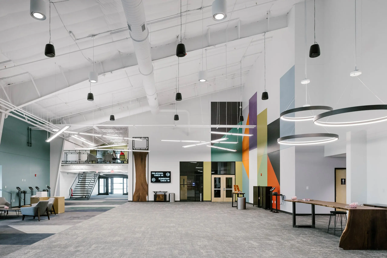
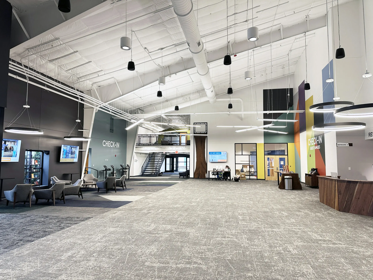
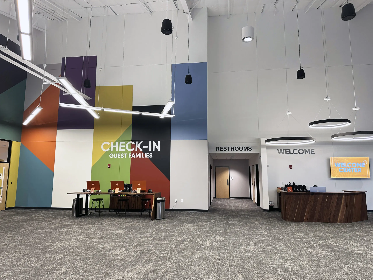
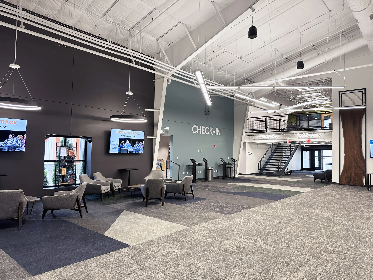
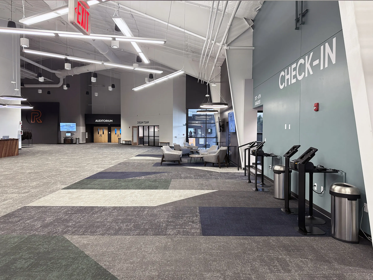
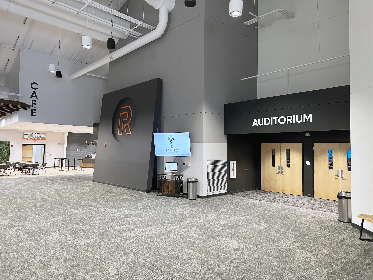
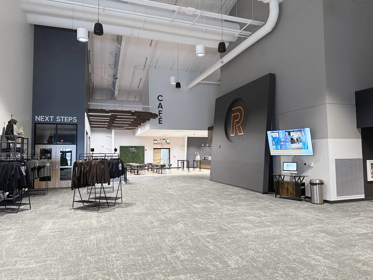
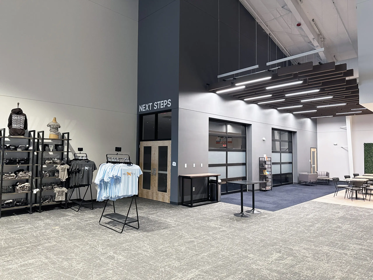
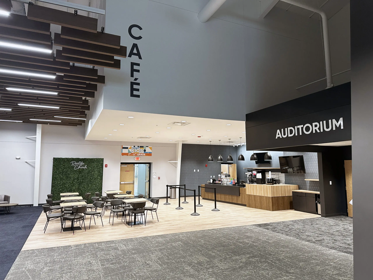
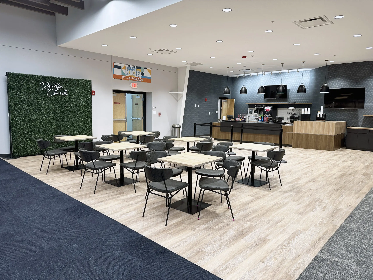
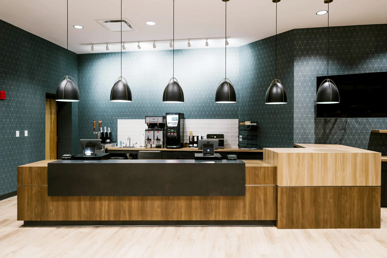
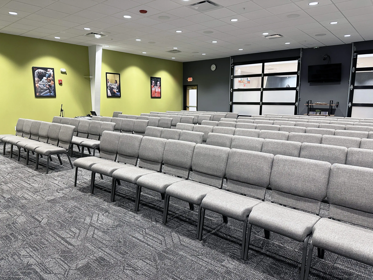
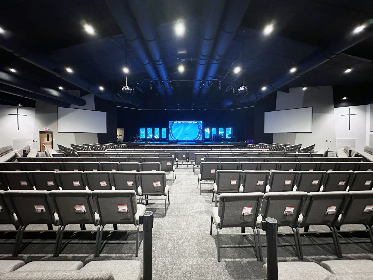
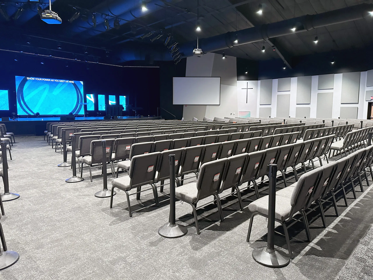
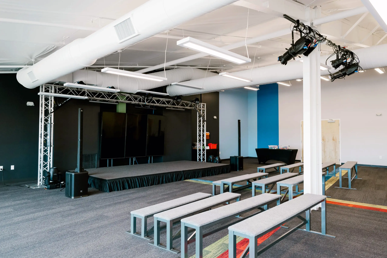
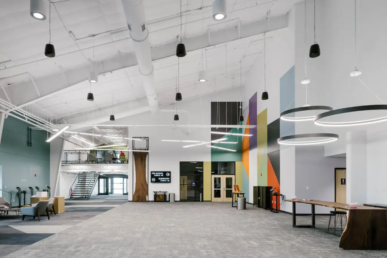
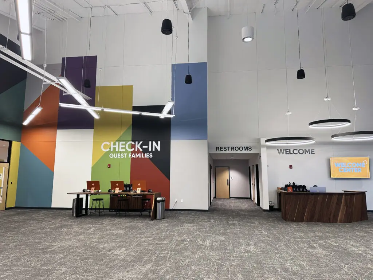
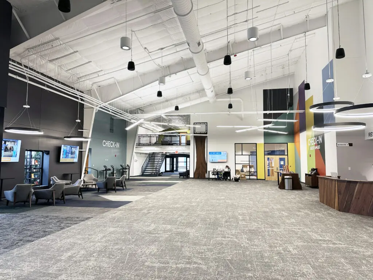
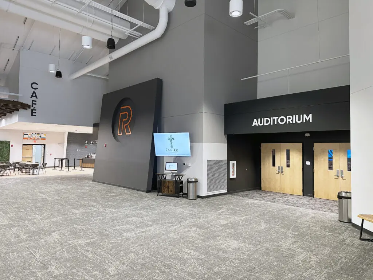
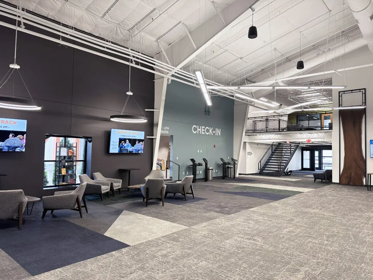
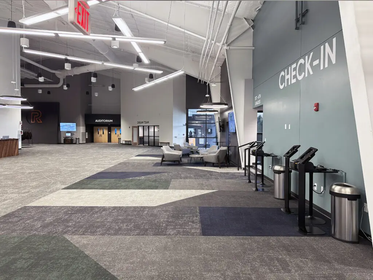
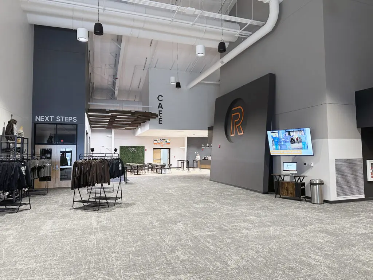
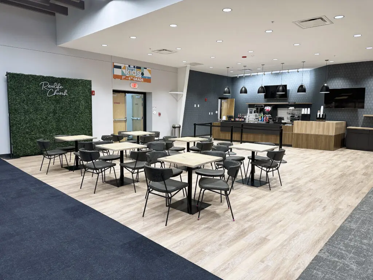
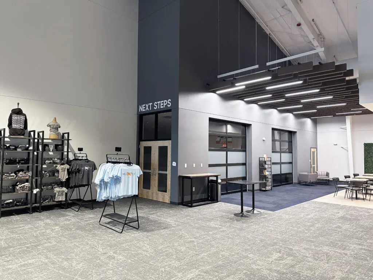
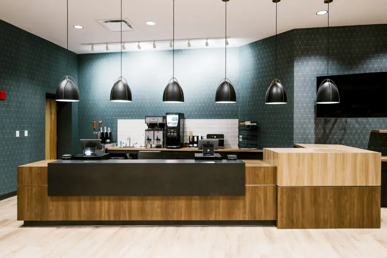
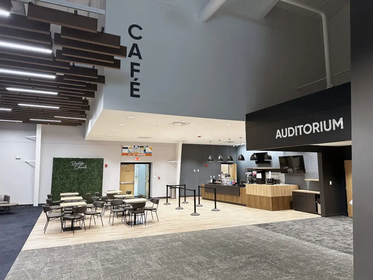
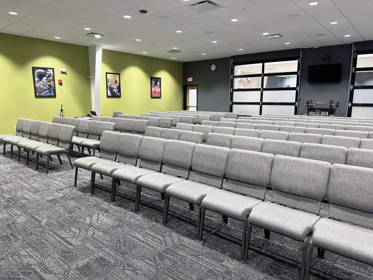
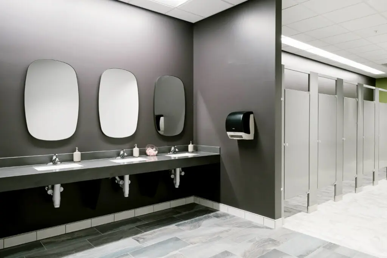
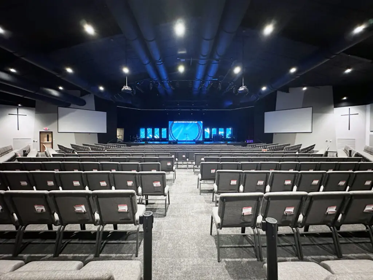
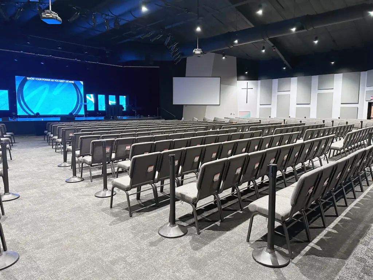
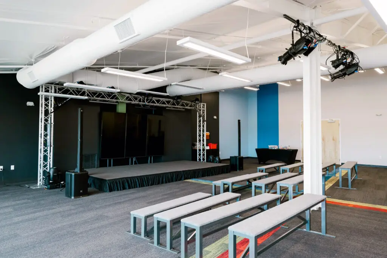
Realife Church needed room to grow, and they found that space in the old Family Fun & Fitness building in Greenfield. We created a grand concourse by exposing the structure and humanized the scale with creative lighting and paint. Reclaimed wood slabs from a local logging company bring in warmth and a story and set up the space for meaningful conversations.
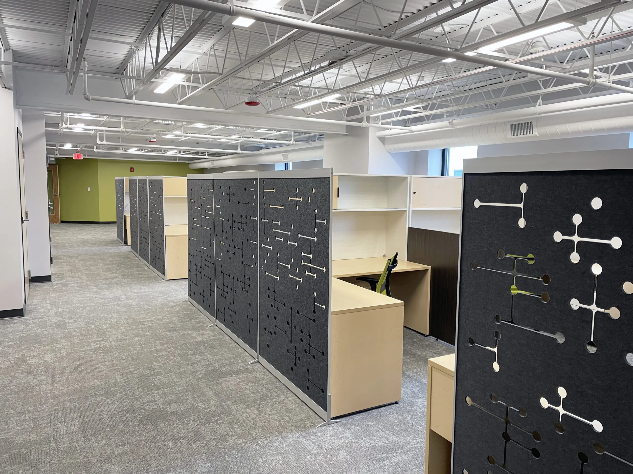
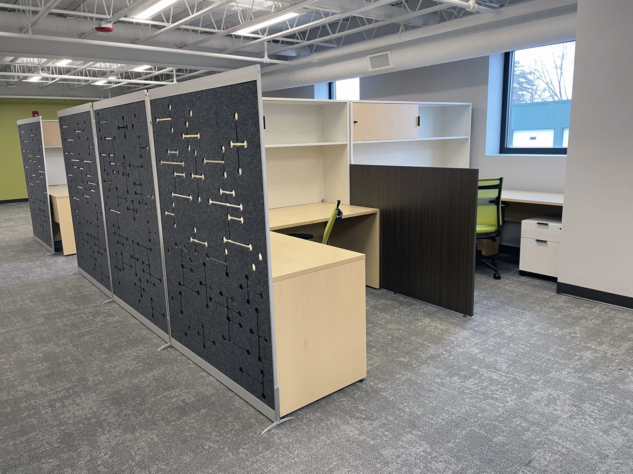
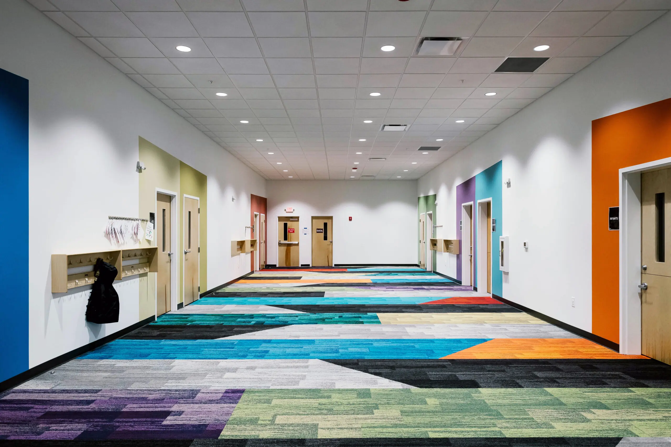
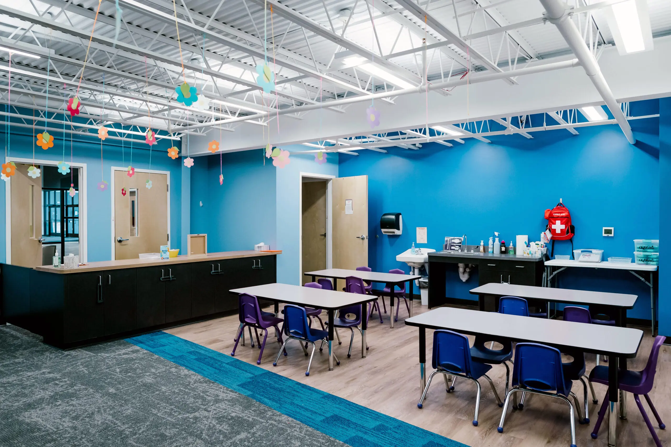
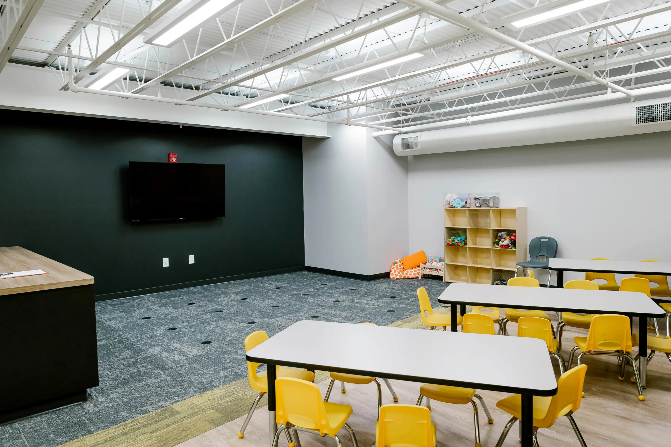
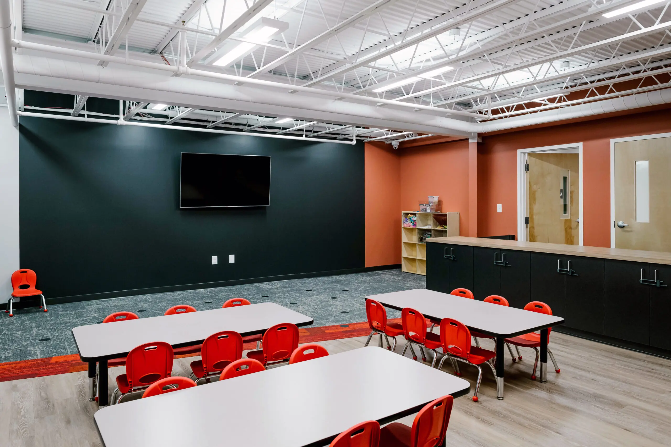
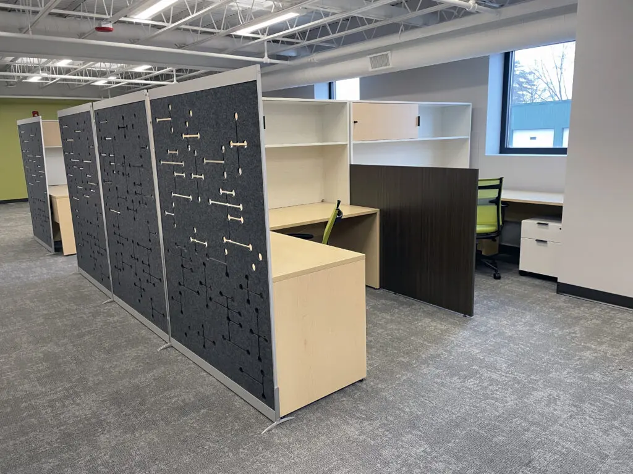
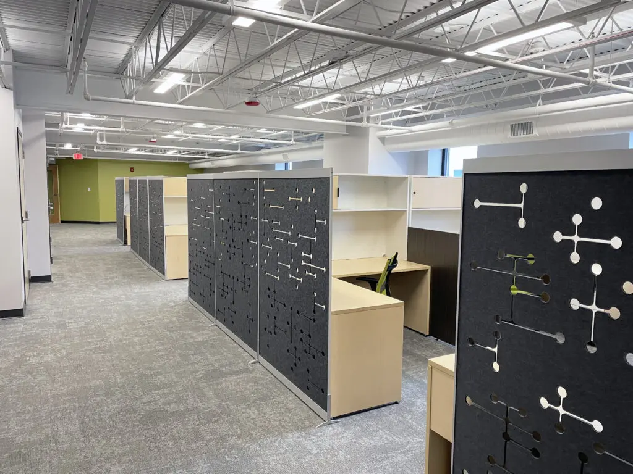
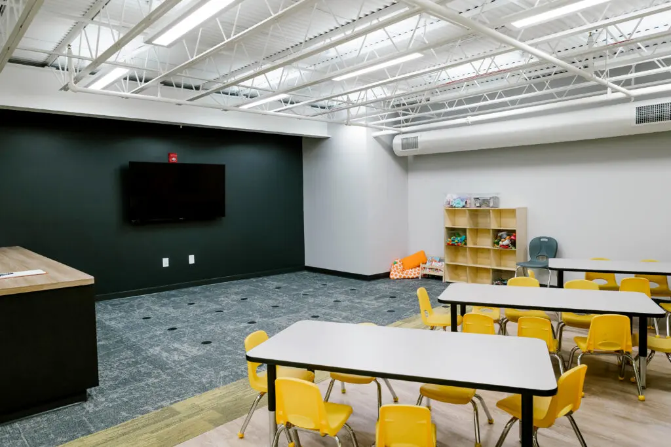
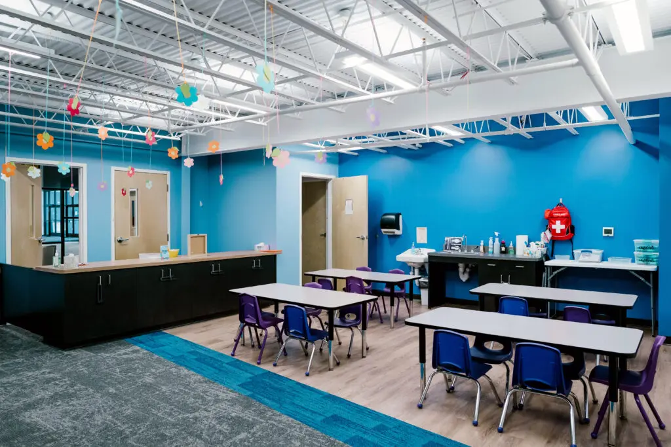
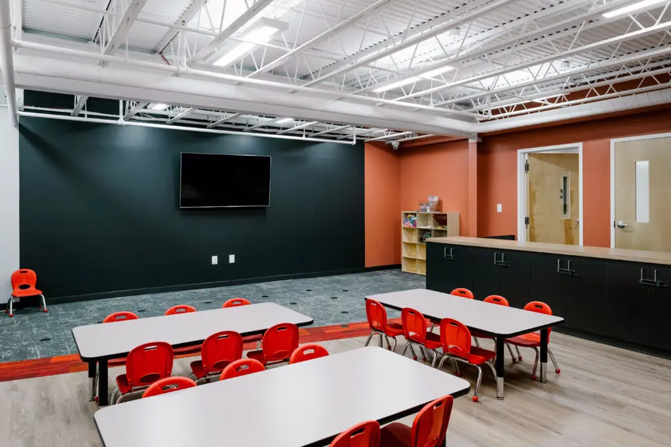
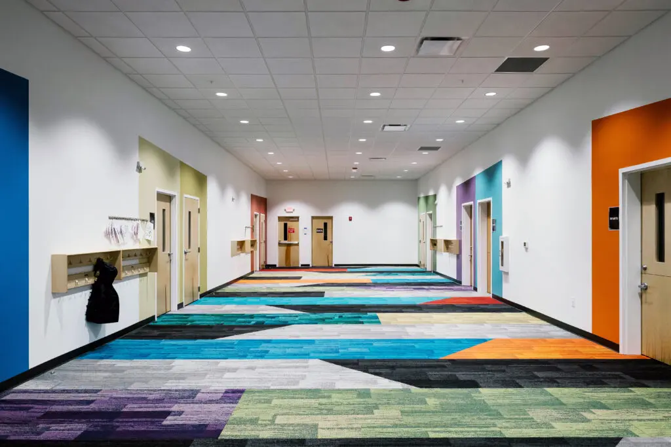
The children’s wing is a joyful space filled with color and rooms centered on learning for both Sunday services and throughout the week for Realife STEAM Academy. Above the children’s space, the 2nd and 3rd level mezzanines house the Realife staff. Capitalizing on the height of the building, we were able to support the staff with conference rooms, offices, open workstations, break room and storage.
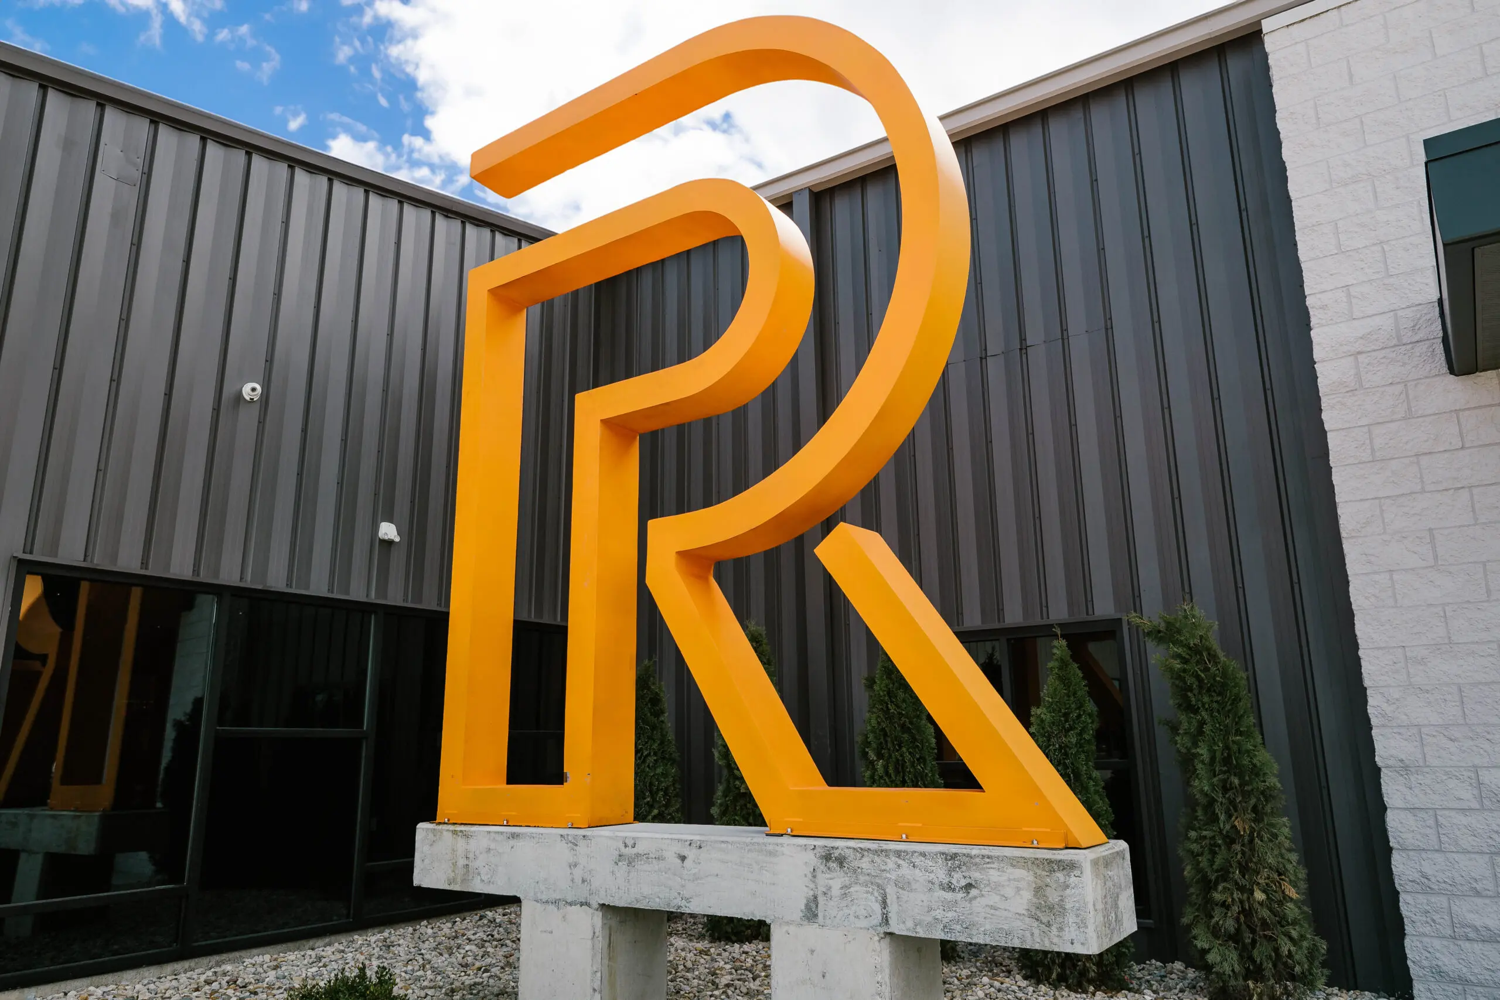
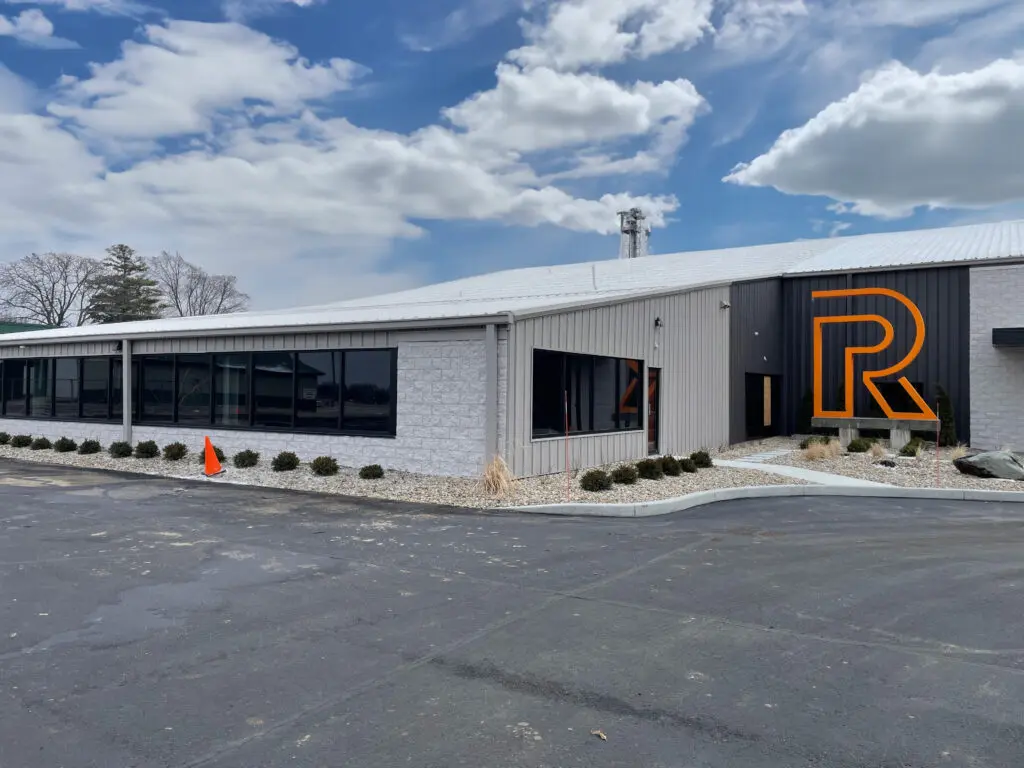
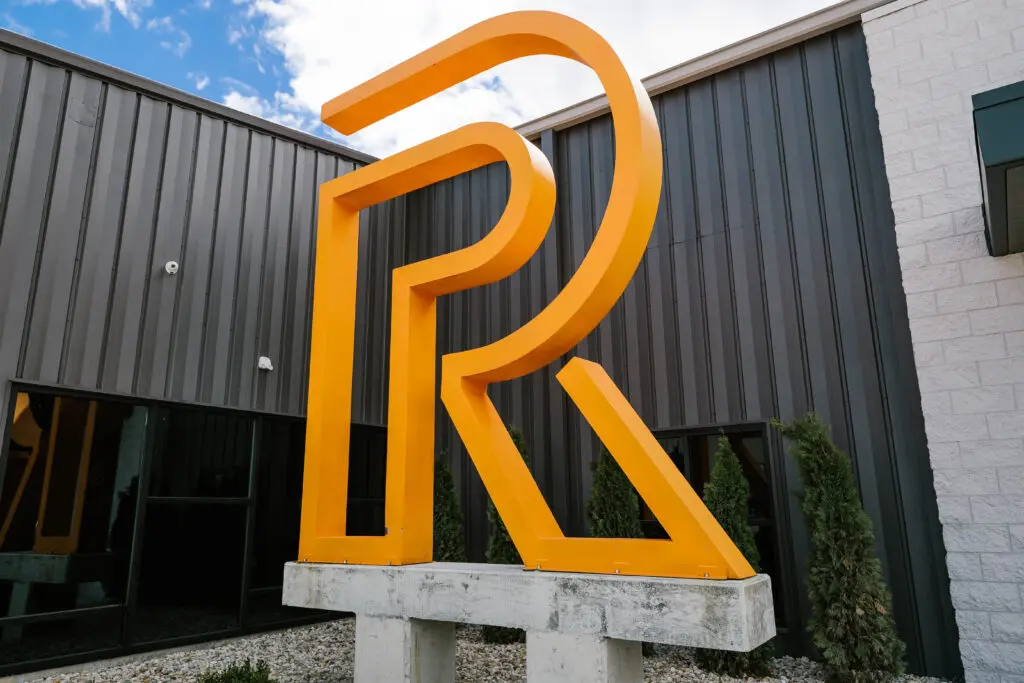
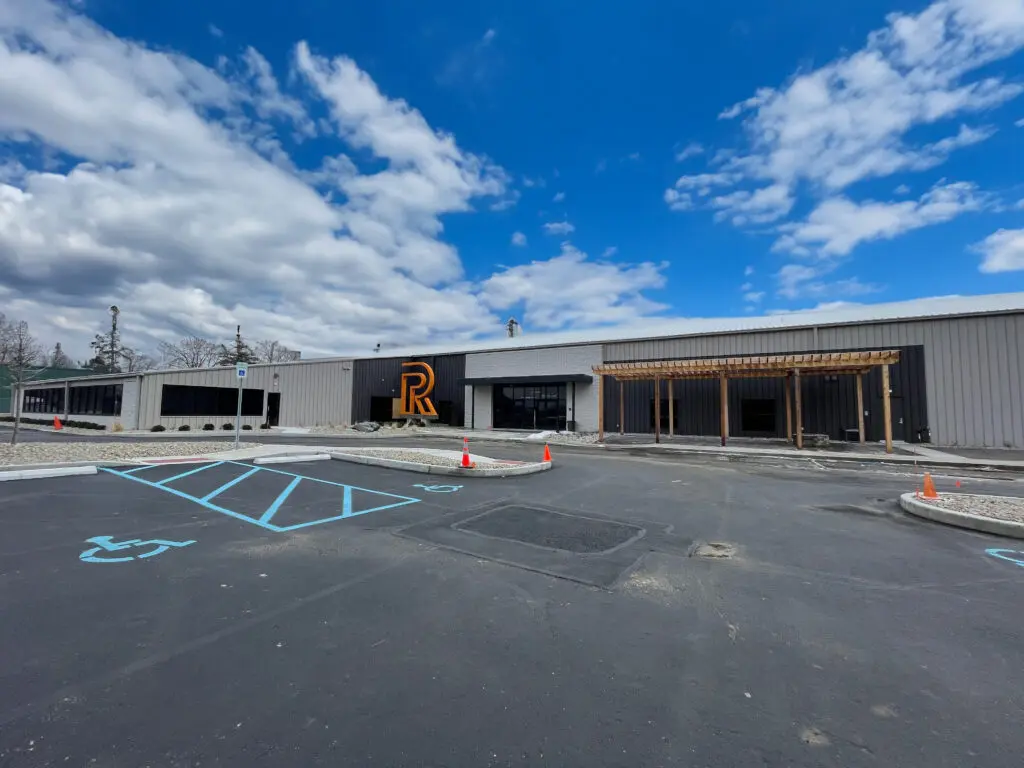
The exterior design connects to the interior and draws attention from the road. Paint is a powerful tool to update your look for less.
Size
39,800 SF Renovation
Scope
Interior Design, Exterior Design, Furniture, and Specialty Element Design
Location
Greenfield, Indiana
Gallery
Enlarge photos for a closer look, or scroll for a quick overview.